

In industrial power transmission, the interface between a coupling hub and its connected shaft determines whether torque transfers reliably or fails prematurely. Tolerance and fit specifications govern this interface — defining the dimensional boundaries within which the connection performs as designed. Understanding coupling tolerance and fit fundamentals is not optional for engineers responsible for equipment specification, installation, or maintenance. It is the difference between a coupling that runs for years without attention and one that requires repeated intervention.
This guide covers the core principles of coupling tolerance and fit, translating standard specifications into practical knowledge that supports better procurement decisions and more reliable field installations.
Why Tolerance and Fit Matter in Coupling Applications
Tolerance defines the permissible variation in a manufactured dimension from its nominal value. Fit describes the relationship between two mating parts — in this case, the coupling hub bore and the shaft — when both are produced within their respective tolerance ranges. The resulting fit determines whether the hub slides freely onto the shaft, requires force for assembly, or grips the shaft with friction alone.
Incorrect fit specification causes a cascade of problems. A clearance fit that is too loose allows the hub to fret on the shaft under torsional loading, producing iron oxide dust and progressive bore enlargement. An interference fit that is too tight risks hub cracking during thermal installation or exceeds the hub material yield strength, causing relaxation and loss of interference after cooling. Selecting the correct fit class for the application's torque, speed, and operating conditions prevents these failures.
Industry failure analysis data consistently identifies shaft-hub fit problems among the top five root causes of coupling-related equipment downtime. The majority of these failures trace back to specification errors — using the wrong fit class for the application — rather than manufacturing defects. This distinction means that most fit-related failures are preventable through proper engineering specification.
Bore Tolerance Classes and Selection Criteria
Coupling hub bores are manufactured to tolerance classes defined by international standards. ISO 286 and ANSI B4.1 provide the framework for cylindrical fit systems used in coupling applications. Common tolerance designations include H7 (standard bore), H6 (precision bore), and G7 (running fit) for metric applications. Inch-system equivalents use ANSI designations that specify the tolerance range relative to nominal bore diameter.
H7 tolerance — the most widely specified bore class for industrial couplings — permits a positive tolerance range that ensures the bore can be machined slightly larger than nominal diameter. For a 50mm nominal bore, H7 tolerance allows a range of +0.000 to +0.025mm. This creates a clearance fit when combined with a standard h6 shaft tolerance of -0.000 to -0.016mm, resulting in 0.009 to 0.041mm clearance between hub and shaft at maximum material conditions.
Precision bore applications — typically high-speed or high-torque installations — specify H6 tolerance, which reduces the permissible bore variation by approximately 40% compared to H7. This tighter tolerance provides more consistent fit conditions but increases manufacturing cost and requires correspondingly precise shaft machining. Reserve H6 bore specifications for applications where standard H7 fits have demonstrated inadequate performance.
Bore measurement verification using calibrated bore gauges should be performed before hub installation, particularly for interference fit applications. Actual bore diameter at multiple positions along the bore length identifies taper, bell-mouthing, or out-of-round conditions that compromise fit quality. Document bore measurements for future reference during maintenance interventions.
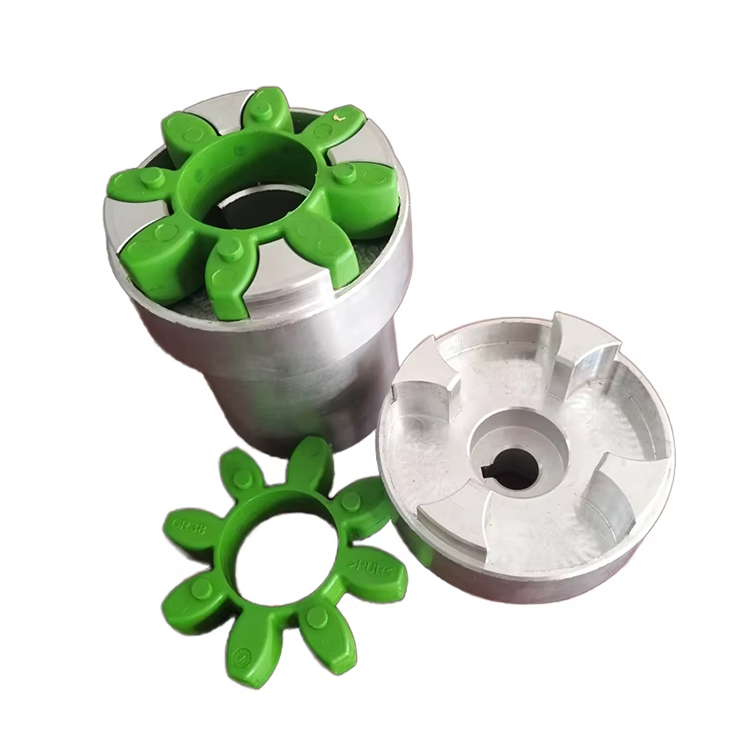
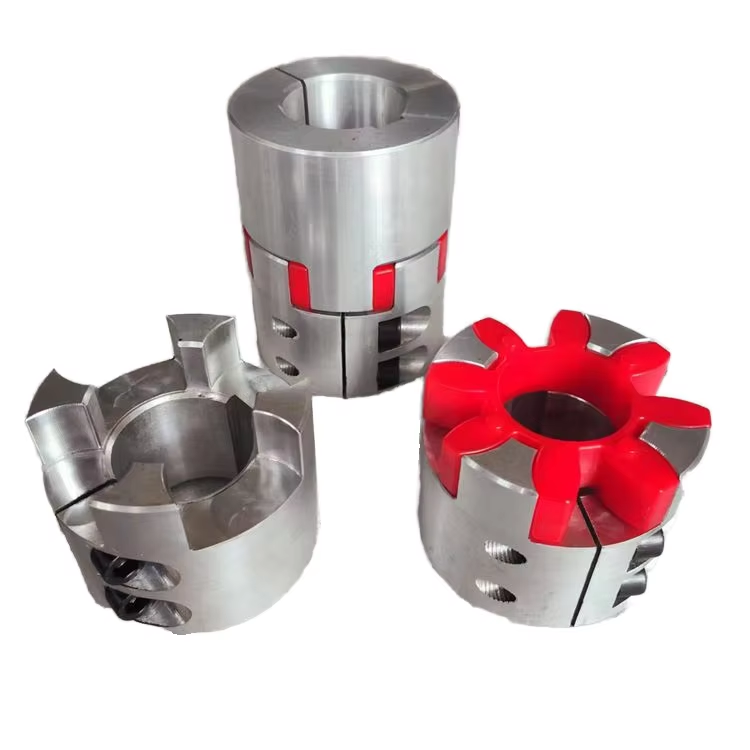
Keyway Dimensions and Tolerances
Keyway dimensions in coupling hubs follow standardized specifications that ensure interchangeability between shaft and hub suppliers. DIN 6885 for metric applications and ANSI B17.1 for inch-system applications define key width, height, depth, and tolerance classes matched to shaft diameter ranges. These standards eliminate the need for custom key sizing in the vast majority of industrial coupling installations.
Key width tolerance controls the side fit between the key and the keyway slot. Standard DIN 6885 Sheet 1 specifies JS9 tolerance for keyway width, which permits symmetric deviation above and below nominal dimension. The resulting key-to-keyway fit ranges from slight clearance to light interference depending on where individual key and keyway dimensions fall within their tolerance ranges.
Key depth tolerance determines how deeply the key engages in both the shaft and the hub keyways. Insufficient depth reduces the shear area available for torque transmission, potentially causing key failure under overload conditions. Excessive depth weakens the shaft by removing too much cross-section and reduces hub wall thickness, creating stress concentrations that initiate fatigue cracks.
Keyway runout — the deviation of the keyway centerline from the bore centerline — must be controlled within 0.001 inches TIR for standard applications. Excessive runout creates asymmetric loading on the key during torque transmission, concentrating force on one end of the key and accelerating localized wear or deformation.
Interference Fit vs. Clearance Fit: Making the Right Choice
The choice between interference and clearance fit for coupling hub mounting depends on the application's torque characteristics, speed, and maintenance accessibility requirements. Clearance fits — where the hub bore slightly exceeds the shaft diameter — provide easy assembly and disassembly but rely entirely on the key for torque transmission. This makes the key a single point of failure under overload conditions.
Interference fits transmit torque through friction at the hub-shaft interface, supplementing or replacing key-driven torque transfer. The friction force depends on the interference magnitude, hub material properties, and contact surface conditions. Typical interference values for industrial coupling hubs range from 0.0005 to 0.002 inches per inch of bore diameter, selected based on torque requirements and hub wall thickness limitations.
Heavy interference fits — exceeding 0.0015 inches per inch of bore diameter — generally require thermal installation using controlled heating of the hub. Shrink-fit installation distributes interference forces uniformly around the bore circumference, creating consistent radial pressure that transmits torque effectively. Hydraulic press installation of heavy interference fits risks hub bore scoring and eccentric seating without the self-centering effect of thermal expansion.
Maintenance considerations influence fit selection for applications requiring periodic hub removal. Clearance fits allow hub removal with standard pullers, while interference fits require hydraulic jacking systems or thermal disassembly. Specifying a light interference fit — 0.0005 to 0.001 inches per inch — provides torque transmission benefits while remaining manageable for field disassembly using hydraulic tools.
Thermal Effects on Fit and Tolerance
Temperature changes during operation alter the effective interference between hub and shaft. The hub — typically exposed to ambient conditions or moderate process temperatures — and the shaft — which may conduct heat from bearings or process equipment — expand at rates determined by their respective materials and temperatures. Differential thermal expansion reduces interference during operation, potentially converting an interference fit into a transition fit under extreme conditions.
Steel hub and shaft combinations experience minimal differential expansion because both components share the same thermal expansion coefficient of approximately 6.5 × 10⁻⁶ inches per inch per degree Fahrenheit. However, stainless steel hubs mounted on carbon steel shafts — or hubs operating at significantly different temperatures from their shafts — require thermal expansion calculations to verify that adequate interference remains throughout the operating temperature range.
Cold installation conditions present the reverse concern. In low-temperature environments, the hub contracts around the shaft, increasing interference beyond design values. This increased interference raises hoop stress in the hub, potentially approaching yield strength if the original interference specification was already near maximum recommended values. Temperature derating of interference specifications addresses this concern for applications operating in extreme cold.
Surface Finish Requirements for Reliable Fits
Surface finish quality at the hub-shaft interface affects both the measured fit and the effective torque transmission capability. Rough surfaces — exceeding 125 microinches Ra — contain peaks that deform plastically during assembly, reducing the actual interference below the value calculated from dimensional measurements. This peak deformation effect means that a rough-surface interference fit provides less friction force than an equivalent dimensional fit with smooth surfaces.
Standard practice specifies shaft surface finish of 32-63 microinches Ra for interference-fit coupling hubs and 63-125 microinches Ra for clearance-fit applications. These ranges balance manufacturing cost with the performance benefits of controlled surface texture. Bearing-grade surface finishes below 16 microinches Ra provide no additional benefit for coupling hub applications while substantially increasing shaft grinding costs.
Longitudinal grinding marks on shaft surfaces — visible as parallel lines along the shaft length — can guide hub installation during thermal assembly, helping the hub slide straight onto the shaft without cocking. Circumferential grinding marks, while visually similar, resist axial movement during installation and increase the risk of hub seizure. Specifying longitudinal grinding direction for coupling shaft ends is a low-cost practice that improves installation reliability.
Frequently Asked Questions
What is the standard bore tolerance for industrial coupling hubs?
H7 tolerance per ISO 286 is the most widely specified bore class for standard industrial couplings. This tolerance provides reliable fit conditions for the majority of clearance-fit and transition-fit applications. For precision or high-speed applications where tighter control is required, H6 tolerance reduces permissible bore variation by approximately 40% at increased manufacturing cost.
How do I calculate the required interference for a coupling hub?
Interference calculation considers the torque to be transmitted through friction, the hub and shaft material properties, the bore diameter, and the hub wall thickness. Standard engineering references — including Shigley's Mechanical Engineering Design and machinery handbooks — provide calculation methods for press-fit and shrink-fit torque capacity. Most coupling manufacturers also provide interference recommendations based on their specific hub designs and material specifications.
Can I use a clearance fit for a high-torque application?
Yes, provided the key is sized to transmit the full applied torque without exceeding allowable shear and bearing stresses. However, clearance fits under high cyclic torque are susceptible to fretting wear at the hub-shaft interface. For applications exceeding 75% of the coupling's rated torque, a transition or light interference fit reduces fretting risk and extends connection life.
What temperature should I heat a hub for shrink-fit installation?
Hub heating temperature depends on the interference value and the bore diameter. The target temperature must expand the bore sufficiently to create a clearance of 0.003-0.005 inches for assembly. For typical industrial interference fits, hub temperatures of 250-400°F are sufficient. Never exceed 600°F for standard alloy steel hubs, as higher temperatures may alter metallurgical properties. Monitor temperature with calibrated instruments and allow the hub to cool naturally after assembly.
Conclusion
Coupling tolerance and fit specifications form the technical foundation for reliable shaft connections in industrial power transmission systems. Bore tolerance selection, keyway dimensioning, fit class determination, thermal effect analysis, and surface finish specification each contribute to the connection's ability to transmit torque consistently under real-world operating conditions. Engineers who understand these fundamentals — and apply them correctly during specification and installation — achieve measurably better equipment reliability and lower maintenance costs compared to those who treat fit selection as a routine catalog lookup. The precision built into tolerance and fit standards exists to enable exactly this kind of informed engineering decision-making.
References
ISO 286-2:2010 — Geometrical Product Specifications: ISO Code System for Tolerances on Linear Sizes
ANSI B4.1 — Preferred Limits and Fits for Cylindrical Parts
DIN 6885 — Drive Type Fastenings Without Taper Action
Shigley, J.E. et al. (2020). Shigley's Mechanical Engineering Design, 12th Edition. McGraw-Hill.
AGMA 9002-B04 — Flexible Couplings: Design Considerations and Selection